A new building needs its first roof, and that roof starts with your drawings. We price and install new roofs from the plans your architect or builder produced. Call (661) 367-8211 for a free estimate.
New builds reach us at different points. Some callers have a full plan set. Others have a lot and a rough idea, and both are fine places to start.
New roof installation from the building plans
Your drawings decide most of the roof before anyone quotes it. The plans set the shape, the pitch, the framing and the intended covering. We read that set and price the roofing scope inside it.
New construction is one lane of our Santa Clarita roofing work. If a roof on a finished house already leaks, start with repairing an existing roof. A worn covering on an occupied house points toward a full roof replacement.
The proposed roof assembly
A roof is an assembly, not a single product. Sheathing, underlayment, flashing, edge metal and the visible covering all work as one system. We look at how those layers are drawn and tell you what the set still leaves open.
Project stage and available drawings
Early plans change, and that is normal. We can talk a roof through at design, during framing, or once the permit set is stamped. Tell us where the project sits and which drawings exist today.
Roof slope and material selection
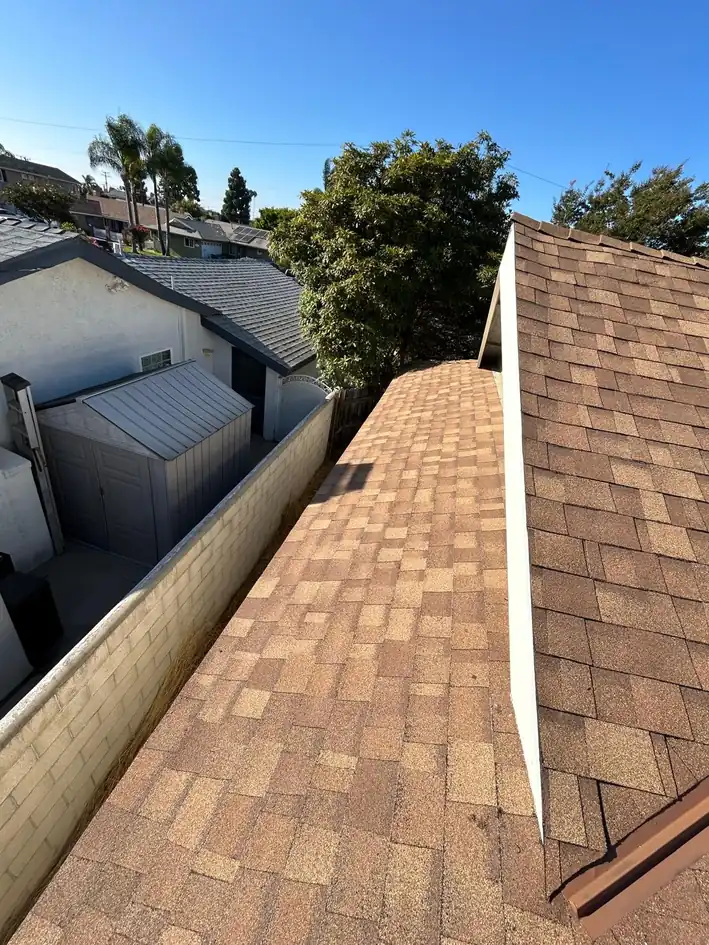
Slope narrows the list before taste does. Low slope planes need a membrane that moves water across an almost flat surface. Steeper planes can carry shingles, tile or metal panels.
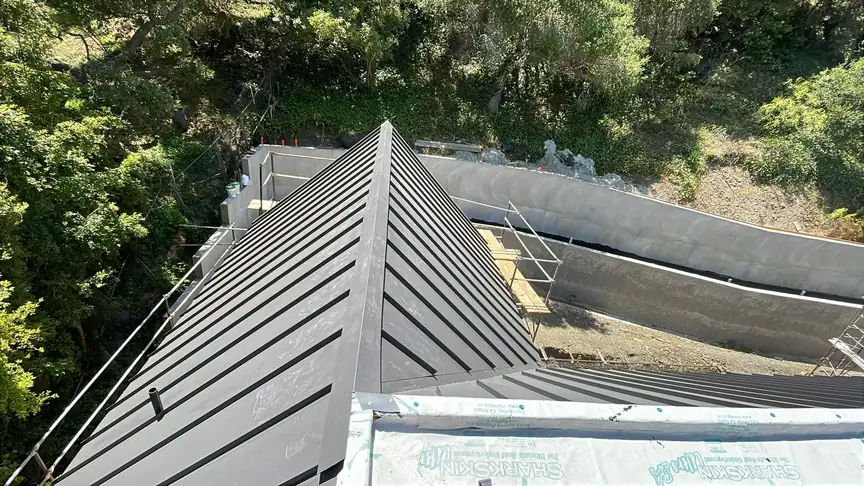
Our default low slope system is torch down modified bitumen, and we heat weld its cap sheet. We install TPO on commercial low slope buildings, and asphalt shingle, clay or concrete tile on steeper roofs. Steeper roofs also take slate and standing seam metal in 24 gauge with concealed fasteners.
Fire ratings belong to the finished assembly, not to one product on its own. Class A, B and C describe how a complete roof performs. Your designer and the city settle which assembly your parcel needs, and we install to that specification.
Decking, underlayment and roof details
Roofing begins once the framing and the deck are finished and dry. The deck, also called sheathing, is the solid surface that carries every layer above it. Because problems there are easier to fix while the deck is bare, we look it over first.
Underlayment is the water resistant layer that sits under the visible covering. It backs up the finished roof, so water that gets past the covering still meets a barrier. Flashing then seals the places where the roof meets a wall, a chimney or a valley.
Each penetration is a detail with its own sequence. Plumbing vents, exhaust ports and mechanical curbs all need flashing worked into the layers around them. We would rather have those locations settled before the covering goes on.
Coordinating with the general contractor
On a new build we are one trade inside someone else's schedule. The builder controls sequence, site access and the state of the deck. A short talk up front tells us what to expect on those three points.
Ask us these questions early, and we will answer them from the roofing side. What we learn from your builder goes straight into the estimate we write for the roof. Call (661) 367-8211 if it is easier to walk through the sequence by phone.
- When the deck will be complete, dry and ready for us
- Where roofing material can be staged and lifted
- Whether the penetration locations on the plans are final
- Which trades follow the roof, such as gutters or exterior finishes
Permit and inspection coordination
Santa Clarita routes permit applications and residential guidance through its Permit Center. We help property owners pull the required roofing permits, and the city decides what your new build needs.
Which code edition applies depends on when the plans go in. The city states that submissions on or after January 1, 2026 follow the 2025 codes. It lists the 2022 edition for earlier submissions, so ask the city to confirm your project's edition.
Site conditions matter as well. The city names fire hazard, flood and topography among them, then points applicants to its mapping and to field verification. A mapped fire hazard zone can change the required assembly, so the city and your plans settle that question.
City inspections during construction belong to the building department, and its inspectors check the work against the approved plans. That is separate from our paid written roof inspection report, which owners order for escrow or an insurer request. Our estimate for the new roof itself stays free.
Preparing a new roof installation inquiry
You do not need a finished plan set to call us. We take new construction inquiries at any stage of a project. Have the property address ready, because that is the first thing we ask.
Pricing turns on a few basics: roof area in squares, pitch, number of stories and the covering. A square is 100 square feet, which is how roofers measure a roof. We would rather ask those questions than guess at a number.
Have these details ready when you call:
- The property address
- The project stage, such as design, permit review or framing
- The building use, such as a single family home, multi unit or commercial
- The roof plan, elevations and any roofing specification, when those drawings exist
New roof installation questions
What plans are useful for a new roof inquiry?+
The roof plan and the elevations show shape, pitch and edge conditions. A roofing specification page, where the set has one, names the intended covering and underlayment. If the drawings are not finished, the address and the building use are enough to start.
How does installation differ from replacement?+
Installation puts the first covering onto a new structure, so there is nothing to tear off. Replacement strips an existing roof to the deck and rebuilds the layers above it.
Who confirms the project inspection requirements?+
The city does. Its building department sets the inspections your permit calls for, and city inspectors verify field construction against approved plans. Our paid written inspection report is a separate service for escrow or insurer requests, not a city inspection.
Santa Clarita Roofing Contractors is a division of Home Vision Remodel. We work under CSLB #1112525.
Tell us about the project and we will price the roofing scope from your plans. Call (661) 367-8211 for a free estimate, or send the details through our contact page. Early questions are welcome, even while the drawings are still moving.